
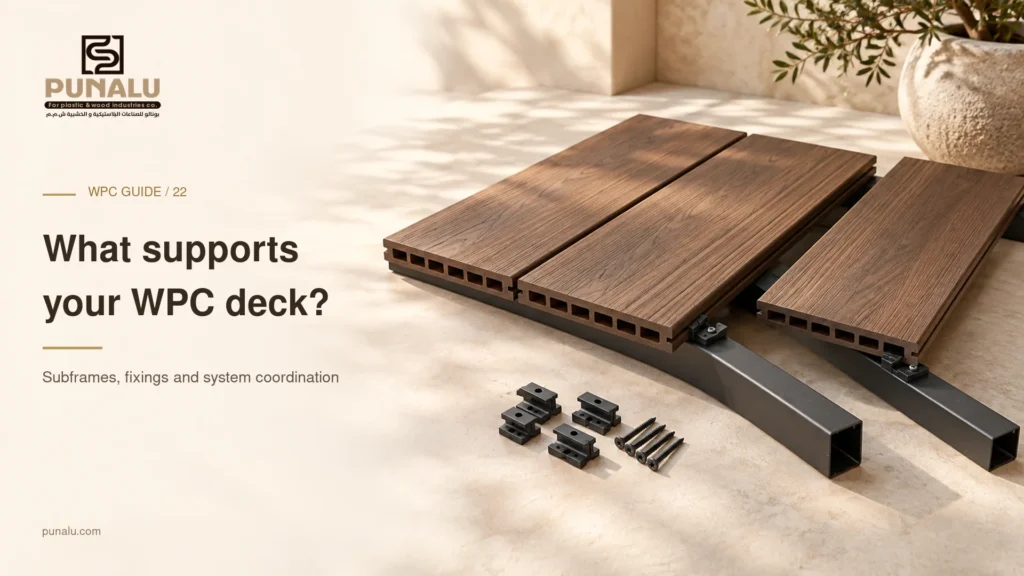
The boards may define the appearance of a deck, but the supporting arrangement deserves equal attention during purchasing. A quotation that lists only square metres of WPC can leave important questions unanswered: what supports the boards, which fixings connect the components, and who has checked the assembly for the project?
This guide helps owners and purchasing teams review the material package with their contractor. It explains the information to request rather than prescribing structural sizes or universal fixing details. The final arrangement must follow the selected product’s instructions and the design responsibilities established for the site.
Begin with the complete build-up
Ask for a section through the proposed deck showing the existing surface, supports, subframe, boards and finished level. Include any waterproofing or protective layers relevant to the building. A simple coordinated section can reveal a height conflict that is difficult to see in a plan drawing.
Then identify who supplies and approves each part. The board supplier, structural designer, waterproofing contractor and installer may have different responsibilities. Make those boundaries explicit before ordering so that a missing component is not discovered only when work is ready to proceed.
If the deck is elevated, on a roof or attached to an existing structure, the appropriate professional must assess the relevant loads and connections. The choice of WPC finish does not establish the adequacy of the underlying structure.
Select the subframe as part of a system
Different projects may propose timber, metal or another documented support system. Instead of choosing by material name alone, ask why the proposed option is suitable for the product, exposure and installation detail. Request the specification and any relevant compatibility requirements.
The design should address the actual arrangement, including joints, perimeter support, changes in direction and access openings. A nominal frame size does not describe how those details will be constructed. Ask the installer to show where the boards are supported, especially where cut pieces or end joints occur.
Avoid assuming that a WPC component intended for one purpose is automatically suitable as a structural member. Confirm the documented role of every component and have the supporting structure designed by the responsible person where required.
Match the fastening method to the board
Grooved-edge boards, square-edge boards and different profiles may require different fastening details. The visible groove or overall thickness is not enough to confirm that a particular clip will fit and perform as intended. Ask for the approved fastening system for the exact board code.
Review the first row, intermediate rows and final row separately. The starting and finishing details may use components that are not obvious when looking at the middle of a completed deck. Include those items in the bill of materials, along with any required edge pieces.
If a contractor proposes face fixing in a particular location, request the corresponding approved detail. Do not assume that a method is acceptable everywhere because it is used at one edge or within another manufacturer’s installation guide.
Check compatibility across all components
Ask the team to review the board, clip, screw and supporting material together. Confirm the specified fastener material, dimensions and relevant corrosion considerations for the environment. Where different metals meet, the responsible designer or supplier should address their compatibility.
Treat substitutions carefully. A replacement screw may look similar but differ in a way that matters to the assembly. Request written confirmation of an alternative rather than allowing an unspecified item to enter the installation because the original component is temporarily unavailable.
Record the approved component list and keep packaging information where useful. This helps maintenance teams obtain the correct replacement later and reduces uncertainty if a concealed detail needs to be opened or repaired.
Coordinate the frame with water and access
Ask how the proposed support arrangement works with drainage and any required ventilation. On roofs and balconies, coordinate supports with the waterproofing design and the permitted methods of contact or attachment. Do not allow the finish package to dictate an unreviewed change to the building envelope.
Locate drains, inspection points and service routes on the drawing. Where an access panel is needed, show its support and opening method. The frame layout should make the maintenance requirement practical rather than simply leaving a note that a drain exists somewhere below the boards.
Plan how the assembly will be inspected before it is concealed. A photograph of the completed frame, labelled by location, can become a useful part of the handover record when combined with the approved drawings.
Compare quotations on a like-for-like basis
Separate the board quantity from subframe members, connectors, clips, screws, trims and access details. Ask which items are included, which are supplied by others and which remain to be designed. This makes a lower headline price easier to interpret.
Compare delivery quantities with the approved layout and cutting plan. Keep contingency or spare material visible as a separate line rather than hiding it inside an unexplained total. The appropriate allowance depends on the project and should be agreed with the installer.
Before placing the order, confirm availability of the complete system. Receiving boards without the specified clips or perimeter components can delay the installation or create pressure to accept an unreviewed substitute.
Frequently asked questions
Can I reuse an existing deck frame?
Only after the responsible professional checks its condition, arrangement and suitability for the new product and intended use. An existing frame should not be accepted solely because it supported a previous surface.
Are hidden clips always the best option?
The suitable fastening method depends on the board and application. Compare the approved methods and finishing details for the selected product rather than choosing only by how much hardware is visible.
Does a thicker board allow wider support spacing?
Do not infer a spacing from thickness alone. Use the product’s documented requirements and the project design, including any differences between applications or loading conditions.
Build a clear material schedule with PUNALU
Provide PUNALU with the board selection, layout and accessory requirements agreed with your contractor. Request the relevant product information and confirm which components are available for supply. A coordinated schedule helps ensure that the visible finish and the less visible supporting details are considered in the same purchasing decision.
Sources and product guidance
Use the selected product documentation. Other manufacturers’ guidance applies to their own products.