
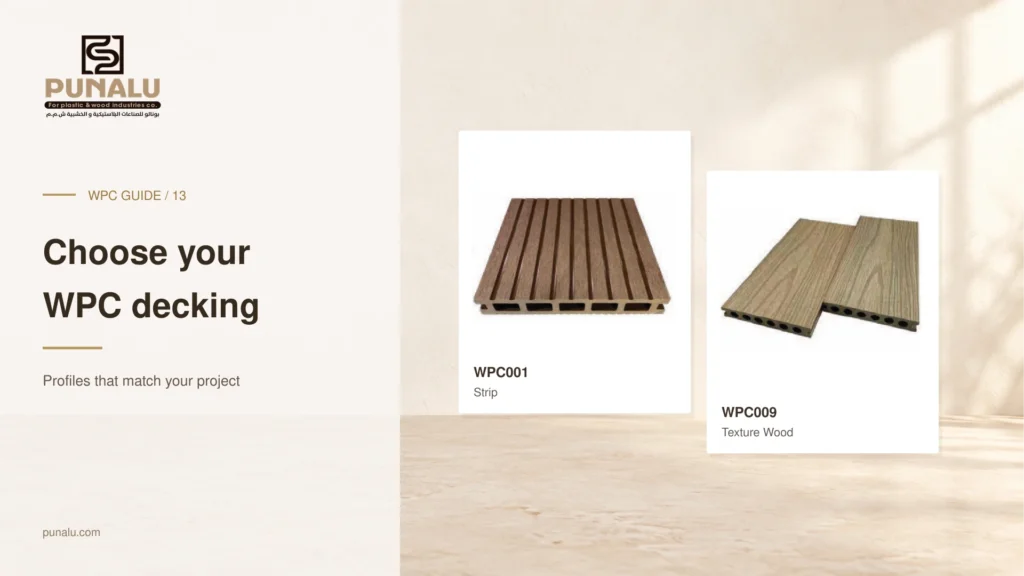
Choosing a WPC decking profile starts with the product that will actually be supplied. For a PUNALU project, compare the available hollow decking profiles, their surface finishes and the details needed to complete the floor. A photograph of a generic solid board is not a useful substitute for the selected product and its documentation.
This guide helps homeowners, designers and purchasing teams prepare a clear decking shortlist. WPC means wood-plastic composite. The important buying decision combines the intended use, exact profile, approved installation arrangement and finished appearance. Start with those points before requesting quantities or comparing quotations.
Start with the intended use and site conditions
Describe the space before choosing a board. Is it a residential terrace, a balcony, a pool surround or a commercial seating area? Record its approximate dimensions, exposure to weather, access requirements and the way people will use it. Photographs and a measured sketch help PUNALU understand the enquiry.
Ask the project designer or contractor to identify requirements that affect the material selection. These may include surface performance, drainage, levels, support and access for maintenance. The purpose of this first discussion is to establish what the finished floor must do, rather than choose a profile by appearance alone.
Keep any unusual condition visible in the brief. Heavy equipment, concentrated loads or a complicated roof arrangement require a project-specific review. A general decking article cannot establish suitability for those conditions.
Compare named profiles in the PUNALU range
PUNALU's product catalog identifies Strip decking as WPC001, Narrow Strip as WPC001-A and Texture Wood as WPC009. These names provide a more precise starting point than descriptions such as “brown composite board.” Ask for the current sample and technical information for each shortlisted code.
The catalog images show hollow decking profiles. Their visible surfaces and internal geometry differ, so do not treat the products as interchangeable simply because they belong to the same category. Compare the drawing, sample, intended application and required components together.
Use the product name and code consistently on the sample record, quotation and order. A similar-looking replacement needs a separate review. The board shown on a mood board should be traceable to the board specified for supply.
Read the profile drawing with the physical sample
The profile drawing helps explain the board's width, thickness, internal cavities and edge shape. The physical sample shows the finish and how those details appear in real material. Review them together, checking that both identify the same product code and current specification.
Distinguish an internal cavity from an edge groove or recess. They serve different roles in the profile, and their appearance alone does not establish the correct fixing method. Ask for the compatible fastening and edge details for the selected product.
Do not rank a board's load capacity simply by counting cavities or judging its weight in your hand. Relevant performance information and the approved support arrangement are needed for a meaningful assessment. Let the responsible project professional review those details against the actual application.
Confirm the support and fixing arrangement
A decking board forms part of a complete floor assembly. Ask the contractor to identify the supporting structure, connections, fixings and perimeter details required for the selected PUNALU profile. Record which components PUNALU will supply and which belong to the contractor's scope.
Use the product's current installation instructions when setting out the assembly. Support spacing, clearances and fastening decisions should not be copied from an unrelated manufacturer's board. Where a detail is unclear, resolve it before the material order is approved.
Check the starting and finishing rows as carefully as the main area. A complete specification should explain how the floor begins, how it meets adjacent surfaces and how exposed ends will be treated. These details affect both the order and the finished appearance.
Choose the visible finish in its real setting
Compare the shortlisted surfaces beside the project's walls, stone, frames and furniture. View samples from a normal standing or seating position as well as close up. The visual rhythm of a strip finish and a wood-textured finish can read differently over a large area.
Ask which face is intended to remain visible and how the board should be oriented. Do not assume that reversing a sample is an approved installation option. If the design depends on a particular direction, show it on the layout before calculating quantities.
Separate appearance from performance. A grooved surface does not, by itself, prove a particular slip classification or guarantee comfortable barefoot use in direct sun. Request the relevant evidence where those criteria matter to the project.
Plan joints and exposed edges before ordering
Mark the proposed board direction, joints, drains and visible perimeter on a measured drawing. Ask the installer to review how the selected profile and available lengths work with that layout. This can reveal awkward short pieces or unfinished junctions before materials arrive.
Discuss the treatment of hollow board ends with PUNALU and the installer. Request the appropriate detail for the chosen profile rather than assuming that every end cap or trim will fit. Include the confirmed accessories as separate lines in the material schedule.
Where maintenance access is needed, show how it will remain available. Agree the relevant drainage and clearance details with the project team. The purchasing schedule should reflect the complete arrangement, including the less visible components.
Turn the shortlist into a comparable quotation
Prepare one schedule containing the selected product code, approved sample reference, required lengths, quantities and accessories. Link it to a dated drawing revision. Ask the contractor to check the take-off so the enquiry reflects the actual cutting and joint arrangement.
Request written confirmation of current availability, delivery arrangements and supply scope. Keep installation costs and responsibilities separately identified. A quotation is easier to assess when everyone can see exactly which materials and services it includes.
Retain the approved sample and documents for delivery checks. Compare the supplied codes and quantities with the order, record discrepancies and resolve substitutions before installation. This closes the gap between the initial design choice and the material received on site.
Frequently asked questions
Does PUNALU offer solid decking profiles?
PUNALU has confirmed that solid decking profiles are not part of its current range. Base your enquiry on its available hollow decking profiles and confirm the current product selection directly when ordering.
Is one hollow profile suitable for every project?
No single product should be selected solely from its category name. Review the exact profile, intended application, relevant performance information and installation arrangement for your project.
What should I send when asking for a recommendation?
Send the application, measured layout, site photographs, preferred finish and any project requirements identified by your designer or contractor. Include the product codes you are considering.
Choose your decking profile with PUNALU
Contact PUNALU with your project brief and request samples of the suitable available profiles. Review the product information and accessories with your contractor, then record the approved code and finish in the order. A clear specification makes the choice practical, traceable and easier to check at delivery.
Sources and product guidance
Use the selected product documentation. Other manufacturers’ guidance applies to their own products.