
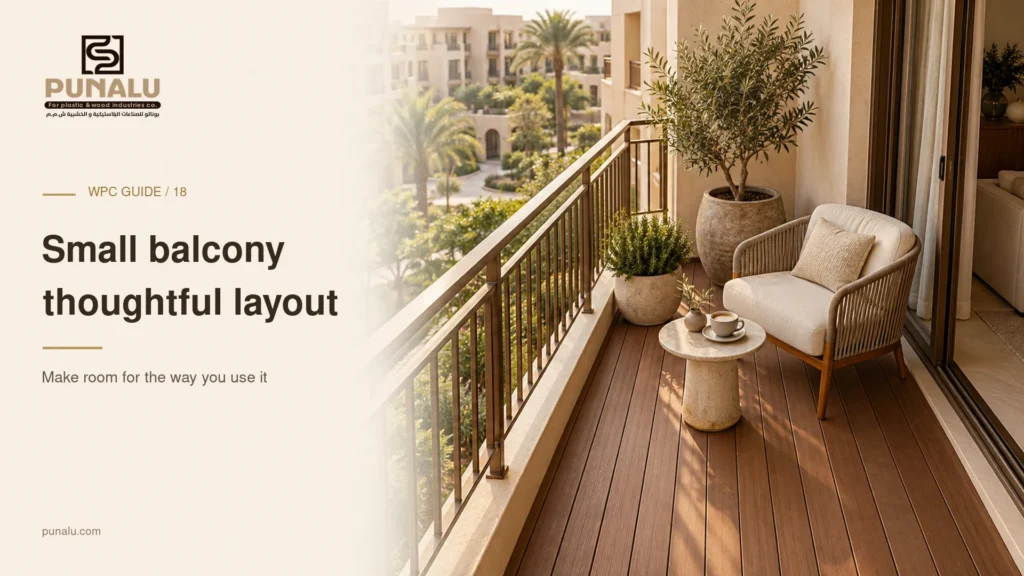
A small balcony can be useful without becoming crowded. A comfortable chair, a clear doorway and a floor that works with the surrounding finishes may achieve more than a complicated arrangement of furniture and planters. When considering WPC for a small balcony, the first task is to understand the available space and the conditions beneath the proposed finish.
This guide focuses on planning and material selection. It helps you prepare measurements, compare flooring systems and discuss details with your contractor. The final design must account for the building, drainage and the instructions for the exact product selected.
Measure the usable area before choosing the floor
Make a simple drawing of the balcony and mark its overall dimensions. Add the door swing, threshold, columns, drain positions and any irregular corners. Measure the areas occupied by air-conditioning equipment or other fixed services. The usable footprint may be smaller than the rectangle suggested by the outer walls.
Next, place the main activity on the drawing. If the balcony is for morning coffee, show the chair pulled out and the door fully open. If it is used for plants, include the space needed to water and move them. These checks help you avoid ordering a finish around a layout that will be inconvenient every day.
Do not use the railing as an attachment point or alter its base without an approved detail. Any changes around the guard, threshold or building envelope should be reviewed by the responsible professional.
Understand the difference between boards and deck tiles
Long WPC boards and modular deck tiles are different systems. A board installation may require a defined supporting frame, while a particular tile product may use an integrated base. Neither description removes the need to check the manufacturer’s substrate, drainage and installation requirements.
Some manufacturers offer dedicated composite tile systems. Their existence does not mean that any WPC board can be laid directly on an existing balcony floor. Ask which system is actually being quoted and request its full build-up, including supports, connections and edge pieces. Confirm product availability rather than assuming every supplier stocks both formats.
Compare the completed assembly, not just the thickness of the visible surface. A low threshold can make total build-up especially important, and an apparently thin board may still require space for the supporting system beneath it.
Resolve the threshold and drainage early
Ask your contractor to check how the proposed finished level relates to the door and existing waterproofing. The floor should not be selected first and then forced into the remaining height. The correct detail depends on the building and the chosen system, so a site-specific check is more useful than a generic online dimension.
Mark the drain clearly on the drawing. Agree how it will be reached for cleaning and how debris will be removed from beneath the finish. A removable access detail can be planned as part of the layout where appropriate, rather than improvised after the area is enclosed.
Check where routine cleaning water will go. This is also a practical moment to review building rules about balcony alterations and water discharge, especially in an apartment building with neighbours below.
Use board direction to organise the space
Sketch two or three board directions before deciding. One arrangement may align neatly with the doorway, while another may reduce awkward cuts around a column. The best choice balances appearance, supported edges and efficient use of the available board lengths.
Avoid selecting direction only from a rule that long lines always make a balcony look larger. Furniture, railing rhythm and the view can change the effect. A quick layout drawing with actual board widths makes the comparison more useful than a photograph of a much larger terrace.
For a small space, a simple perimeter detail often gives a calmer result than several contrasting borders. Ask to see how the final board, end closure and visible corners will be finished before confirming the order.
Keep the colour palette focused
Compare physical samples against the door frames, walls and furniture you intend to keep. A quiet combination of two or three principal finishes can make a compact balcony feel deliberate. The objective is visual coherence, not matching every surface to exactly the same brown.
View the sample in the balcony’s own light. A shaded recess and a west-facing open balcony can make the same colour look different. Ask about surface comfort and cleaning expectations for the selected product, particularly if the floor will be used barefoot or beneath a dining chair.
Planters deserve attention too. Decide how they will be moved for cleaning and how watering will be managed. Have the contractor assess concentrated loads where relevant; a small footprint does not necessarily mean a light installation.
Prepare a complete small-balcony order
Your enquiry should include a measured sketch, photographs, the preferred colour and the intended layout. Ask the supplier to separate boards or tiles from the required accessories, trims and spare material. Have the installer check the quantities against the agreed drawing.
Record any cut pieces that will be difficult to replace later. Discuss a practical spare allowance based on the layout and product lengths, rather than automatically applying the same percentage to every balcony. Confirm delivery access and where materials can be stored without blocking the apartment entrance.
Frequently asked questions
Can WPC be installed over existing balcony tiles?
That depends on the condition of the existing surface, the building detail and the requirements of the proposed system. Ask for a site assessment; the presence of existing tiles alone does not confirm suitability.
Are deck tiles always better for small balconies?
No. Tiles may suit some projects, while boards may suit others. Compare total height, drainage, edge finishing, access and the product’s documented application before choosing.
Should I use the longest board available?
Not automatically. The useful length depends on the layout, access, support positions and cutting plan. Ask the installer to compare the finished result and material use for the available lengths.
Choose the materials with PUNALU
Share your balcony sketch and photographs with PUNALU to discuss relevant WPC materials and accessories. Confirm the available formats and documentation, then ask your contractor to approve the complete installation detail. Good planning helps a small area become comfortable, coherent and straightforward to maintain.
Sources and product guidance
Use the selected product documentation. Other manufacturers’ guidance applies to their own products.