
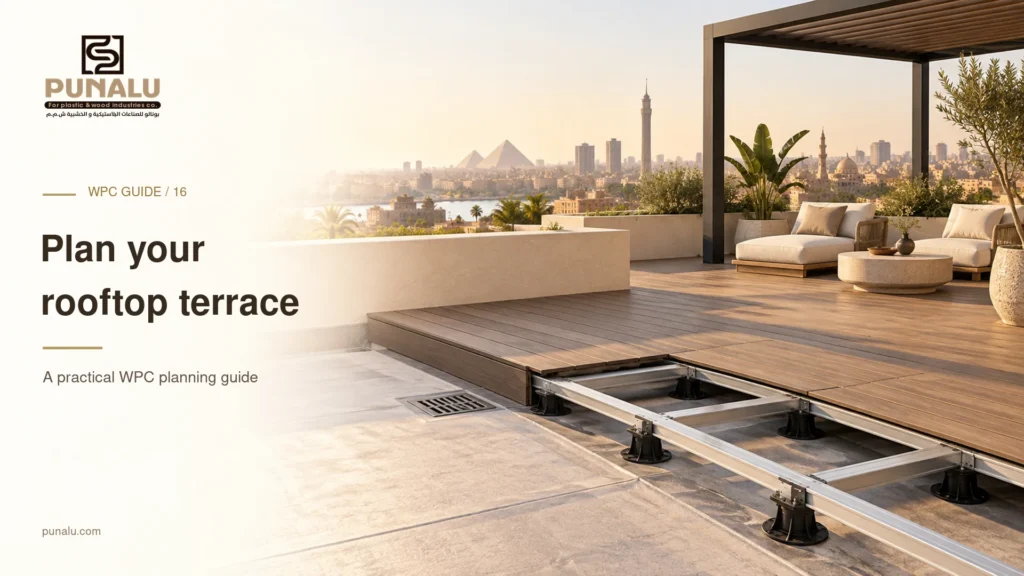
A rooftop terrace can become a useful outdoor room, but the decking is only the visible layer of the project. Beneath it are questions about the building, waterproofing, drainage, support and access. Planning rooftop WPC decking therefore begins with a coordinated site assessment, before board colour or furniture is chosen.
For a homeowner, the practical objective is to understand which decisions belong to the designer, installer and material supplier. A clear division of responsibility helps prevent gaps between their proposals. It also makes the quotation easier to evaluate because the deck is considered alongside the roof it will sit above.
Start with the building and intended use
Ask a qualified structural professional to assess the proposed use and loading. Provide the planned layout, including furniture, planters, shading structures and areas where people may gather. The assessment needs the complete proposal rather than the weight of the decking boards alone.
TimberTech's rooftop planning guidance similarly emphasizes structural capacity, drainage, ventilation and product-specific construction requirements. These are useful planning principles, but the installation requirements of one brand should not be used as instructions for another. Your project needs details appropriate to its building and selected materials.
Confirm any building-management permissions and applicable project requirements before purchasing. Keep the resulting decisions with the drawings so the installation team receives the same approved brief. Avoid ordering a terrace package while the permitted use or extent of the work remains unresolved.
Protect the roof assembly
Identify the existing waterproofing system and its condition. Ask the roof specialist how the proposed support arrangement will interact with it, including contact points and any proposed penetrations. Do not allow decking work to become an unplanned alteration to the roof assembly.
The team should agree who inspects the roof before it is covered and who records the condition. Photographs and a signed inspection note can make responsibilities clearer. Where remedial work is required, schedule it before the deck conceals the relevant area.
Ask how the proposed works relate to any existing waterproofing warranty. The answer should come from the responsible provider, not from an assumption that protective pads or a particular frame material automatically solve every compatibility issue.
Work backwards from finished levels
Measure door thresholds, drainage positions and any fixed features. Then ask the designer to coordinate the available build-up depth with the proposed support system and boards. A terrace that looks level in a rendering still needs a workable junction at the building entrance.
Include the finished height in the review of perimeter protection and other safety details. Do not assume the existing arrangement remains suitable after adding a new walking surface. The responsible designer should assess the completed configuration.
Prepare a simple section drawing through the threshold and deck. It should show the important relationships clearly enough for the installer to discuss them with the roof specialist. Resolving this section early can prevent late changes to board direction or support choices.
Keep drainage and services accessible
Mark every drain and service point on the layout. Ask how water reaches the drainage system beneath the finished deck and how someone will inspect or clean that route. The design should account for maintenance, not simply conceal the roof attractively.
Where removable sections are proposed, confirm their size, location and safe removal method. Keep the opening clear of fixed planters or heavy furniture. Ask for an access demonstration during handover and retain a drawing showing the positions.
Discuss cleaning water as well as rainfall. The person maintaining the terrace should understand where debris can collect and how to reach it. These operating arrangements should follow the roof and decking professionals' guidance for the installed system.
Select a compatible support arrangement
Ask the decking supplier for the permitted framing and fixing details for the exact profile. Ask the project engineer how those details fit the roof conditions. Supports, fasteners and boards should be treated as one coordinated specification.
Do not assume that any adjustable pedestal, aluminium rail or timber member can be substituted without review. If the contractor proposes an alternative, record its identity and obtain the relevant acceptance before installation. A substitution can affect more than the visible surface.
Request a small mock-up at an important junction, such as the threshold or outer edge. It allows the team to evaluate appearance, access and workmanship together. A useful mock-up answers project questions rather than merely displaying a colour.
Design for everyday use
Map seating, dining and circulation before deciding the decking pattern. Keep practical routes to doors and service points. Review sunlight and shade at the times the terrace will be used, and assess samples in the actual architectural setting.
Ask the designer to coordinate pergolas, screens and large planters independently of the decorative decking. Their structural requirements should not be inferred from the presence of a finished floor. Include irrigation and lighting routes in the planning conversation before surfaces are closed.
For a compact roof, a restrained layout can simplify both visual composition and maintenance. This is a design choice, not a technical rule: select the arrangement that best serves the intended activities and the building's approved limitations.
Organize a complete quotation
Request separate descriptions for material supply, supporting structure, waterproofing work, installation and access logistics. Check how long boards will reach the roof and where they can be stored without obstructing the building. Delivery planning is part of the project, especially where stairs or lifts restrict access.
Ask the estimator to identify quantities by product code and explain the cutting plan. Keep the approved drawings, sample and quotation together. If the design changes, update all three so the delivered materials reflect the current scope.
Frequently asked questions
Can WPC be laid directly on a roof membrane
Do not assume this is permitted. The selected decking and waterproofing systems need an approved support and protection arrangement confirmed by the responsible professionals.
Does lightweight decking remove the need for assessment
No. The proposed terrace includes more than its boards. The building assessment should consider the complete intended use and the full assembly.
When should samples be selected
Review them early for design, but confirm the product only after the application and construction details have been checked.
Turn the roof assessment into a material brief
Once the principal roof details are established, send PUNALU the intended application, layout and required product information. Request available decking samples and the relevant installation documentation so the material proposal can be coordinated with your designer and contractor.
Sources and product guidance
Use the selected product documentation. Other manufacturers’ guidance applies to their own products.