
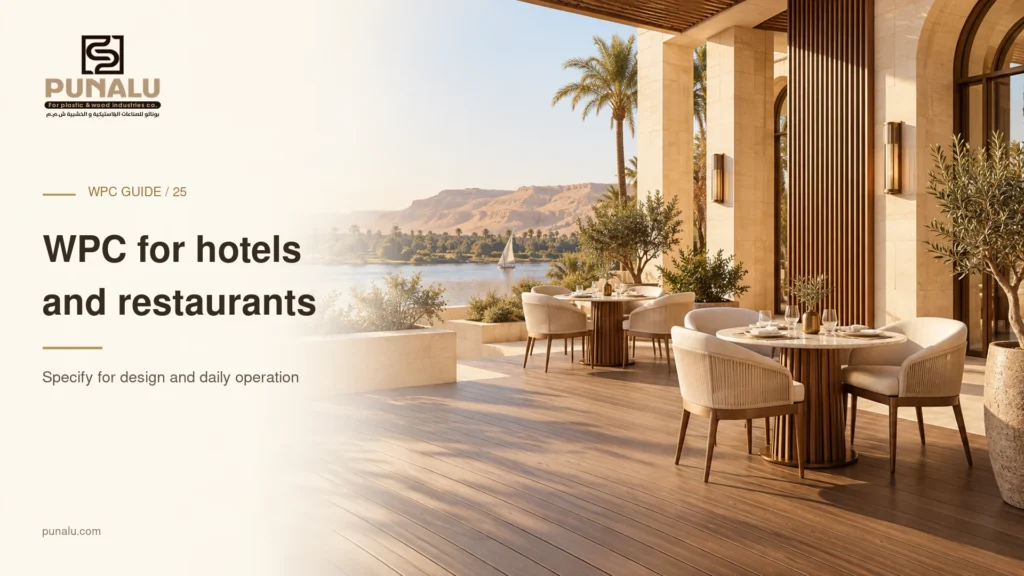
A hotel terrace or restaurant outdoor area is both a design feature and an operating space. Guests see the finish, but staff work with the furniture, cleaning routine, service routes and maintenance access every day. Selecting WPC for a hospitality project therefore requires input from the operator as well as the designer and supplier.
This checklist helps purchasing teams organise the specification before comparing quotations. It is intended for material selection and coordination. The responsible project professionals must establish the applicable requirements and confirm that the proposed product and installation meet them.
Describe the operating space in detail
Divide the project into areas with different uses. A quiet guest balcony, an outdoor dining terrace and a busy circulation route should not automatically receive the same specification simply because they share a visual theme. Record where furniture moves, where staff carry equipment and where spills are likely.
Describe the operating hours and the practical cleaning window. A surface that can be maintained comfortably in a private home may require a different operational plan in a venue that serves guests throughout the day. Ask the operator who will carry out care and which equipment is already used on site.
Include the surrounding conditions: sun, shade, nearby pools, planting and covered areas. These details make the product enquiry specific and help the project team identify which supporting documents are needed for each zone.
Define performance requirements before comparing products
Ask the designer or responsible consultant to state the criteria that apply to the location. Depending on the project, the review may include structural use, surface performance, fire requirements, accessibility, drainage and other building considerations. Do not let an attractive product image substitute for this stage.
Request evidence for the exact proposed product and assembly. A general brochure statement about WPC is not enough to confirm compliance with a defined project requirement. The team should check the scope and relevance of reports, including the product version and conditions covered.
Record unresolved items in the procurement schedule. This prevents a provisional material choice from being treated as a fully approved specification when purchasing begins.
Coordinate guest comfort and staff movement
Review the layout using the furniture and equipment that will actually be used. Show chairs pulled out, service trolleys passing and access to doors or maintenance points. The finished floor is part of that arrangement, and its joints, edges and level changes need coordinated design.
For sunny outdoor areas, discuss shading and surface comfort. Avoid promising that a colour or material category will remain cool under every condition. If samples are assessed on site, record the circumstances so that the observation is understood as a project review rather than a universal performance claim.
Ask the operator to comment on perimeter details and furniture contact points. Practical feedback at sample stage can identify issues that a small material swatch would not reveal.
Review cleaning as an operating procedure
Obtain the care instructions for the shortlisted product and compare them with the venue’s cleaning routine. Identify the approved tools, products and process. If the current procedure uses equipment or chemicals that are not addressed, ask for clarification rather than assuming they are suitable.
Plan how staff will manage food spills, leaf debris, planters and access to drains. Define how an unusual mark or damaged component will be reported. A simple written procedure is more useful than relying on each shift to make its own cleaning decisions.
Include training and handover responsibilities in the project scope. The material supplier’s instructions need to reach the people who will maintain the area after the construction team leaves.
Use a representative mock-up
A useful mock-up includes more than the centre of the deck or wall. Add a typical edge, joint, corner and any relevant transition to another material. Where appropriate, include the actual furniture or lighting so that the operator and designer can review the whole effect.
Agree what the mock-up is intended to establish: colour, workmanship appearance, component coordination or a particular detail. It does not replace required testing or engineering approval. Keep a record of the accepted product codes and the comments that need to be incorporated into the final design.
For a phased project, define how later deliveries will be checked against the approved selection. This helps maintain a consistent procurement process even when the installation is spread across several areas or dates.
Compare the commercial warranty and repair process
Ask which warranty applies to the intended commercial use. Residential and commercial terms can differ; a long warranty advertised for a home application should not be assumed to cover a hotel or restaurant on the same basis. Review the actual document for the proposed product and purchaser.
Identify what is covered, the exclusions, the claim procedure and the required records. Clarify the responsibilities for material supply and installation workmanship. The aim is to understand the process before a problem occurs, not simply collect the longest number printed in a brochure.
Discuss spare materials and replacement access. An operator may prefer to hold an agreed quantity of matching components and keep a drawing showing how selected areas can be opened. Base that decision on the project rather than a universal stock allowance.
Prepare a procurement schedule that the team can use
List each area, product code, colour, profile, quantity, accessory package and approved drawing revision. Separate confirmed items from matters awaiting technical approval. Include the intended delivery sequence and any restrictions on storage or access during ongoing hotel or restaurant operations.
Ask suppliers to quote against the same schedule. This makes differences in scope visible and reduces the chance that missing trims, fixings or supporting components are discovered after the main materials arrive.
Frequently asked questions
Is residential WPC automatically suitable for a restaurant?
No. Confirm the product’s intended commercial application, documented performance, installation requirements and warranty terms for the actual project.
Should the operator review samples?
Yes. The operator can assess cleaning practicality, furniture interaction and daily use alongside the designer’s visual review. Technical approval remains with the responsible professionals.
How much spare material should a hotel keep?
Agree a project-specific quantity based on the layout, component availability and maintenance strategy. Record the product and batch details where available so that the stock remains identifiable.
Discuss the supply package with PUNALU
Send PUNALU the area schedule, intended commercial use, drawings and required documentation when requesting WPC materials. Coordinate technical acceptance with your project team and installation with your contractor. A well-defined enquiry helps the supplier respond to the venue’s actual needs and makes the resulting quotation easier to review.
Sources and product guidance
Use the selected product documentation. Other manufacturers’ guidance applies to their own products.